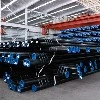
What the X60N / L415N Designation States
A pipe described as "API 5L PSL2 X60N" carries four separate pieces of information in four short tokens: the product specification level, the strength grade, the grading system it is expressed in, and the condition in which it left the heat treatment furnace. X60 belongs to the API 5L grade series that runs from B through X80 in 6 ksi increments of specified minimum yield strength; in the ISO 3183 and GB/T 9711 grading systems the same strength level is written L415, where the number is the specified minimum yield strength in megapascals. The two designations are interchangeable labels for one requirement: 415 MPa (60 000 psi) minimum yield strength in the pipe body.
The trailing letter is a delivery condition code used for PSL2 pipe. N means normalized, M means thermomechanically controlled rolling, Q means quenched and tempered, and R means as-rolled. A purchaser who writes "X60" alone has not finished the specification, because the same chemistry rolled as-rolled, normalized, or quenched and tempered will deliver three different toughness and microstructure outcomes. Under API 5L the delivery condition suffix is a PSL2 concept; PSL1 grades are ordered without the M/Q/N suffix and the mill is free to choose a route that meets the PSL1 property table.
The common confusion in the market is the idea that an L-prefixed grade is a "different steel" from an X-prefixed grade. It is the same steel expressed in a metric, ISO-derived vocabulary. L415 and X60 refer to one strength class, one set of tensile requirements and one chemistry envelope. What changes between a mill certificate written to GB/T 9711 and one written to API 5L is the edition of the governing document, the language of the test report, and occasionally the tolerance table applied to dimensions.
Why Normalizing Is Specified Instead of As-Rolled or TMCP
Normalizing reheats the finished pipe or the hollow shell above the upper critical temperature, holds it long enough for the austenite to become homogeneous, and then cools it in still air. Typical furnace practice for low-carbon micro-alloyed line pipe sits in the 900-950 degree C range, with soaking time scaled to wall thickness. The result is an equiaxed ferrite-pearlite structure with a grain size that is no longer a legacy of the rolling schedule. Because the transformation happens on the cooling table rather than in the roll bite, the normalizing treatment erases the local variations in reduction, finishing temperature and cooling rate that produce banded or mixed microstructures in heavy-wall as-rolled product.
That is precisely why N appears on orders for thick-wall, small-diameter and heavy-section line pipe, and on pipe where the specified impact energy has to be met at low temperature without the benefit of a sophisticated controlled-rolling mill. A normalized X60 weldable at 0.43 carbon equivalent equivalent will usually deliver a more uniform transverse toughness than an as-rolled X60 of the same chemistry, and it will do so with less scatter between the pipe body, the weld heat-affected zone and the pipe end.
Normalizing is not free. Reheating and air cooling cost energy, add a full thermal cycle to the lead time, and slightly reduce the yield strength obtained from the chemistry, since the air-cooled ferrite-pearlite structure is softer than an accelerated-cooled one. Mills compensate by trimming carbon and manganese within the grade window and by leaning on niobium and vanadium for precipitation strengthening. Compared with M (TMCP) pipe, an N pipe is generally easier to qualify but has a coarser grain size and a lower upper-shelf toughness; compared with Q (quench and temper), it is cheaper and far more tolerant of field welding. The choice is an engineering trade, not a quality ranking.
Chemistry and Carbon Equivalent Control
API 5L constrains PSL2 chemistry more tightly than PSL1: phosphorus is limited to 0.030 % and sulphur to 0.015 % for the standard PSL2 product, and the sum of niobium, vanadium and titanium is held to 0.15 % so that the micro-alloying package stays inside the range the toughness tables were built around. Seamless PSL2 X60 additionally carries a carbon ceiling of 0.26 % and a manganese ceiling of 1.45 %; welded variants of the same grade are held to a lower carbon limit because the weld seam and the heat-affected zone must retain toughness after the pipe-making operation.
Carbon equivalent is the number that determines whether the pipe can be girth welded in the field without hydrogen cracking. PSL2 applies two alternative formulas: the CEIIW expression, which weights carbon and manganese most heavily and is the conventional measure for carbon-manganese steels, and Pcm, the Ito-Bessoyo parameter, which is more informative for the low-carbon micro-alloyed chemistries used at X60 and above. For this grade range the PSL2 caps are CEIIW of 0.43 and Pcm of 0.25, and a mill that declares both is giving the purchaser more information than one that declares only CE.
| Property or limit | API 5L PSL2 X60 / L415N requirement |
|---|---|
| Carbon, max (seamless) | 0.26 % |
| Manganese, max | 1.45 % |
| Phosphorus, max | 0.030 % |
| Sulphur, max | 0.015 % |
| Nb + V + Ti, max | 0.15 % |
| Carbon equivalent, CEIIW | 0.43 max |
| Carbon equivalent, Pcm | 0.25 max |
| Yield strength, pipe body | 415 MPa min / 565 MPa max |
| Tensile strength, pipe body | 520 MPa min / 760 MPa max |
The maximum yield strength is the part of the table buyers underuse. Unlike PSL1, which sets only a minimum, PSL2 sets a ceiling of 565 MPa on X60 so that the pipe retains deformability and so that girth welds made with matching consumables do not end up with a strength mismatch in the wrong direction. A certificate showing 540 MPa yield on X60 PSL2 is compliant; one showing 590 MPa is not, however attractive the number looks.
Mechanical Properties, Toughness and the Yield-to-Tensile Ratio
The property pair 415 to 565 MPa yield with 520 to 760 MPa tensile implies a yield-to-tensile ratio that must stay below roughly 0.93 in the worst case and typically lands near 0.85 for normalized product. Design codes that apply strain-based criteria, and projects that intend to cold-field-bend or reeling-install the pipe, watch this ratio closely, because a high ratio leaves little reserve between first yield and ultimate failure. Normalized pipe tends to sit lower on that ratio than quenched and tempered pipe of the same grade, which is one reason it remains popular for Onshore transmission lines built with conventional girth welding.
Impact testing is a PSL2 quality item rather than an optional extra. Unless the purchase order states otherwise, the standard reference point for PSL2 absorbed energy is 27 J average with a 20 J minimum for a single specimen on full-size Charpy V-notch samples, tested at the temperature the order specifies. For X60N in cold-climate service, purchasers routinely push the test temperature to minus 20 or minus 40 degrees C and raise the energy requirement, and they should expect the mill to demonstrate that the normalized structure can hold that energy in the pipe body, the weld metal and the heat-affected zone.
For larger diameters, and for line pipe intended for sour or offshore duty, additional toughness checks come into play: drop-weight tear testing to confirm a shear-area fraction, hardness surveys with a ceiling of 22 HRC under ISO 15156 / NACE MR0175 for sour service, and, where the specification calls for it, crack-tip opening displacement testing. These are all order-specific items. They must appear on the purchase order by name, with a test temperature and an acceptance value, or the mill has no obligation to run them.
Dimensions, Wall Thickness and Tolerance Verification
Seamless X60N is normally supplied from roughly 60.3 mm up to about 610 mm outside diameter, with wall thicknesses driven by the design pressure calculation rather than by a catalogue. Wall thickness tolerance is expressed as a band around nominal rather than a single symmetric figure, and the band narrows for the pipe ends because those are the surfaces that girth welding depends on. The bands below are the ones purchasers should apply when they compare a mill certificate against the standard tables: a wall that sits outside the negative band reduces the pressure containment calculated at the design stage, and a wall that sits far above nominal increases weight and changes the weld procedure.
| Nominal wall thickness band | Tolerance applied to nominal wall | Practical consequence |
|---|---|---|
| Below 4.0 mm | +0.6 mm / -0.5 mm | Fixed allowance dominates; percentage rules are too tight to use |
| 4.0 mm to 25 mm | +15 % / -12.5 % of nominal | Main commercial range for X60N transmission pipe |
| Above 25 mm | Individual agreement with the mill | Heavy wall; verify against the certified table before release |
| Pipe end, wall thickness | Tighter than pipe body | Governs bevel preparation and tie-in fit-up |
Outside diameter is controlled on a size-dependent basis, with the body tolerance looser than the end tolerance, and ovality is measured as the difference between the largest and smallest diameter on a single cross-section. Straightness matters for automatic welding: a pipe with a visible bow will produce a high-low misalignment at the tie-in that no welder can fully compensate. Length is usually ordered as a random range or as an exact fixed length with a small positive allowance for cutting.
The Seamless Route From Billet to Normalized Pipe
Seamless line pipe starts as a round cast billet that is heated to rolling temperature and pierced between two rotating cones to form a thick-walled shell. The shell is then elongated over a plug or mandrel and sized in a stretch-reducing mill to the final diameter and wall. Because the wall is formed from solid steel rather than from a formed and welded strip, there is no seam and therefore no weld heat-affected zone to qualify, which is why seamless product dominates small-diameter and high-pressure gathering lines.
After sizing and cutting, normalized pipe goes through a full reheat furnace, a controlled air-cooling bed, and then straightening, end facing and bevelling. Straightening after normalizing is important: the thermal cycle disturbs straightness, and a pipe that is straightened cold after the furnace retains residual stress that can show up as dimensional movement during field cutting. Mills that normalize before final sizing produce better ovality control; mills that normalize after sizing must demonstrate that the sizing pass did not reintroduce a non-uniform microstructure.
Where the pipe is destined for a coating plant, the surface preparation sequence matters as much as the steel. Shot blasting to a defined cleanliness and anchor profile before three-layer polyethylene or fusion-bonded epoxy application determines adhesion, and the coating standard to be applied, whether that is a national three-layer specification or an ISO fusion-bonded epoxy document, should be named on the order so that the coating shop and the pipe mill agree on the surface condition at handover.
Inspection, Testing and the Documents That Matter
PSL2 pipe is inspected non-destructively on the body as a matter of course. Automated ultrasonic testing of the full body for longitudinal and transverse imperfections is performed to the ISO 10893 series, with acceptance limits agreed at the ordering stage; where the order calls for it, electromagnetic or flux-leakage techniques supplement the ultrasonic survey for surface-breaking defects. Each pipe is hydrostatically tested to a pressure derived from the hoop stress allowance in the standard, held for the specified dwell time and inspected for leakage.
The inspection document is where a buyer gets real value. An EN 10204 type 3.1 certificate, issued by the mill's own independent inspection authority, states actual measured values for each heat and each test unit rather than merely declaring conformity. A purchaser should check that the certificate number on the pipe stencil matches the document, that the heat number on the pipe matches the heat analysis, that the tensile values fall inside both the minimum and the maximum of the PSL2 table, that the impact test temperature matches the order, and that the dimensional measurements were taken at the frequency the standard requires. Discrepancies at this stage are cheap to resolve; discrepancies discovered at the coating plant or on the right of way are not.
Field Welding, Bending and Installation Notes
At a carbon equivalent around 0.40 to 0.43, X60N is comfortably weldable with cellulosic electrodes for the root pass and low-hydrogen consumables for fill and cap, following procedures qualified to API 1104 or ISO 13847. Preheat is normally modest for thin wall and becomes mandatory for heavier wall and for ambient temperatures below about 5 degrees C; the qualified procedure, not the welder's judgement, should set the figure. Because normalizing leaves a ferrite-pearlite structure, the heat-affected zone softens less abruptly than in quenched and tempered pipe, and hardness excursions above the sour-service ceiling are easier to avoid.
Cold field bending is permitted within a radius defined by the pipe diameter and wall, and the bender should be set from the actual measured yield strength on the certificate rather than from the nominal grade. Springback on normalized pipe is moderate and predictable. For induction bends, the bend procedure must include a post-bend heat treatment that restores properties, and the bend supplier should be required to demonstrate mechanical properties on a bend test piece, not only on the parent pipe.
Ordering X60N Without Ambiguity
A complete order line for this product reads as a single controlled string: quantity, outside diameter, wall thickness, length, grade with both designations, product specification level, delivery condition, pipe end preparation, test requirements, inspection document and coating. Omitting the delivery condition is the single most common cause of a shipment that meets a grade table but fails the project's toughness expectation. Omitting the impact test temperature produces a certificate that shows Charpy values at a temperature nobody specified, which is unusable for the design review.
When comparing offers, compare the delivery condition, the carbon equivalent, the impact energy and temperature, the ultrasonic acceptance level, the hydrostatic test basis and the inspection document type, in that order. Two quotations for "X60 PSL2 pipe" that differ by fifteen percent in price are almost never quoting the same product; they are quoting different delivery conditions, different non-destructive acceptance levels or different documentation. Normalizing, a full-body ultrasonic survey and a type 3.1 certificate each carry a real cost, and a supplier who omits them is not offering a discount, but a different product.
Frequently Asked Questions
Q: Is L415N the same material as API 5L X60N?
Yes for strength and property purposes. L415 is the ISO 3183 and GB/T 9711 designation for the grade whose minimum yield strength is 415 MPa, which corresponds to API 5L X60. The N suffix denotes the normalized delivery condition in both systems. The differences lie in the governing document edition, the tolerance tables referenced and the certificate format.
Q: What is the maximum yield strength allowed on X60 PSL2 pipe?
565 MPa in the pipe body. PSL2 sets both a floor of 415 MPa and a ceiling of 565 MPa, with tensile strength between 520 and 760 MPa. A pipe measuring 580 MPa yield is outside the specification even though it exceeds the minimum.
Q: Why specify normalized rather than thermomechanically rolled pipe?
Normalizing gives a more uniform ferrite-pearlite structure through the wall and is easier to qualify on heavy wall, small diameter and older rolling equipment, where controlled rolling cannot guarantee consistent toughness. Thermomechanically rolled pipe generally offers finer grain and better low-temperature toughness but requires a mill with that capability and a validated rolling schedule.
Q: Does PSL2 X60 require impact testing?
Yes. Charpy V-notch testing is a PSL2 requirement, with the standard reference at 27 J average and 20 J minimum single specimen on full-size samples at the temperature stated in the order. Many projects raise the energy and lower the test temperature for cold-climate or sour service.
Q: What carbon equivalent should appear on the certificate?
PSL2 caps carbon equivalent at CEIIW 0.43 and Pcm 0.25 for this grade range. A normalized X60 typically reports CEIIW between 0.38 and 0.43. Values above the cap require purchaser agreement and additional welding qualification.
Q: How is wall thickness verified on receipt?
By comparing measured values against the tolerance band for the nominal wall: +0.6 mm and -0.5 mm below 4.0 mm, and plus 15 percent and minus 12.5 percent of nominal between 4.0 and 25 mm. Measurements should be taken at the positions and frequency the standard specifies, and the pipe ends checked separately because end tolerances are tighter than body tolerances.