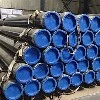
What JIS G4105 SCM440 Tubing Actually Specifies
JIS G4105 is the Japanese standard for carbon and alloy steel tubes for machine structural purposes, and SCM440 is the chromium-molybdenum grade inside that family. The designation describes a tube, not a bar. The mechanical property table, the tolerances on outside diameter and wall thickness, the permitted delivery conditions and the sampling rules all differ from the equivalent SCM440 bar grade listed in JIS G4051. A purchase order that says only "SCM440" without naming the tube standard can be satisfied with bar stock, with tube rolled to a mill's own internal specification, or with tube to a different edition of the standard, and in none of those cases can the mill certificate be traced back to a published property table.
The grade is a medium-carbon, roughly 1 % chromium, 0.2 % molybdenum composition with about 0.40 % carbon. That balance produces its defining behaviour: enough hardenability to through-harden oil-quenched sections in the 25 mm to 75 mm range, and a tempering response wide enough to deliver a spread of strength levels from a single heat treatment line. SCM440 corresponds closely to 42CrMo4 in EN 10083-3 and to AISI 4140 in the American system, but the three are close rather than identical, because the carbon and manganese ranges differ slightly and the property tables are generated under different testing conventions.
Chemical Composition and the Role of Each Element
The JIS G4105 limits for SCM440 are tight enough that a heat sold as a generic chromium-molybdenum tube can fall outside them. Carbon at 0.38 % to 0.43 % fixes the hardness achievable after quenching; drop below 0.38 % and the as-quenched hardness falls away, so the specified 1080 MPa tensile can only be reached by tempering at a lower temperature, which is paid for in toughness. Chromium at 0.90 % to 1.20 % supplies hardenability and tempering resistance. Molybdenum at 0.15 % to 0.30 % suppresses temper embrittlement, which is why slow cooling after tempering is acceptable practice for this grade but not for plain chromium steels.
| Element | Specified range, % | Function in the tube |
|---|---|---|
| C | 0.38 - 0.43 | Sets as-quenched hardness and the tempered strength ceiling |
| Si | 0.15 - 0.35 | Deoxidation; excessive silicon raises temper embrittlement risk |
| Mn | 0.60 - 0.85 | Additional hardenability and sulphur control |
| P | 0.030 max | Residual; segregates and lowers toughness at grain boundaries |
| S | 0.030 max | Residual; improves machinability but degrades weldability and transverse ductility |
| Cr | 0.90 - 1.20 | Hardenability, wear resistance, scaling resistance |
| Mo | 0.15 - 0.30 | Hardenability, resistance to temper embrittlement |
| Ni | 0.25 max | Residual element, capped to keep the analysis predictable |
Two practical consequences follow from that table. First, sulphur at the upper limit is acceptable for a machined hydraulic component but wrong for anything that will be welded, because sulphide stringers open up on solidification and promote lamellar tearing in thick walls. Second, because the analysis window is narrow, verification by optical emission spectrometry on the finished tube is a reasonable incoming inspection step rather than an unusual one: chromium and molybdenum readings outside the range indicate either a substituted grade or a mixed bundle.
Mechanical Properties in the Quenched and Tempered Condition
The property table below is the reference point for acceptance. It applies to test pieces cut from the tube body in the longitudinal direction, prepared and tested under JIS Z 2241 for tension and JIS Z 2243 or JIS Z 2245 for hardness. Samples are normally taken from one tube per inspection lot, with the lot defined by heat number plus the same size and same delivery condition.
| Property | Requirement | Test method |
|---|---|---|
| Tensile strength | 1080 MPa minimum | JIS Z 2241 |
| 0.2 % proof strength | 930 MPa minimum | JIS Z 2241 |
| Elongation in 50 mm | 17 % minimum | JIS Z 2241 |
| Hardness | 285 - 352 HB | JIS Z 2243 |
| Approximate hardness equivalent | 29 - 37 HRC on the conversion of ASTM E140 | Conversion table only, not a substitute for the Brinell reading |
| Impact energy | Not fixed by the base table; specified as a supplementary requirement | Charpy V-notch, JIS Z 2242 |
Three acceptance traps sit inside that property set. The first is that the 0.2 % proof strength at 930 MPa is a hard ceiling as well as a floor in practice: a tube that reaches 1000 MPa proof strength with 17 % elongation is likely to have been tempered too low and will behave in a brittle manner under impact loading. The second is sectional size. A 45 mm wall quenched in oil will through-harden; a 12 mm wall will cool faster and can end up harder than the target band, while a very thin wall of 3 mm may fail to reach full hardness at all because of surface decarburisation during austenitising. The third is that hardness and tensile strength are not interchangeable certificates: a mill may report only hardness, and the buyer who needs a tensile guarantee must ask for it explicitly on the order.
Size Range, Tolerances and Delivery Condition
The normal commercial range for this grade runs from about 26.9 mm to 610 mm outside diameter with wall thickness from 2.3 mm to 45 mm, supplied in random lengths of roughly 5.8 m to 12 m. Tubes are produced by hot rolling, cold drawing or, for heavy wall and large diameter, by forging and boring. Each route leaves a different surface and a different tolerance pattern, and the order should state which one is required rather than leaving it to the mill.
Hot rolled tube is the lowest cost route for walls above roughly 6 mm, with wider diameter and wall tolerances and a normalised or as-rolled structure that still has to be heat treated to meet the property table.
Cold drawn tube gives tighter concentricity and better bore finish, which matters for honed hydraulic barrels, at the cost of residual stress that must be relieved before finish machining.
Forged and bored tube is used for heavy wall sections above about 30 mm where rolling mills cannot hold wall uniformity.
Tolerances are quoted against the tables in the standard and are expressed as a percentage of nominal wall for the wall thickness and as a fixed band for outside diameter, with the band widening as diameter increases. Straightness is normally expressed as a fraction of length and values around 0.15 % of length are common for cold drawn stock, while hot rolled tube is usually supplied to a looser figure. Buyers who machine the outside diameter anyway should not pay for tight diameter tolerance; buyers who use the outside diameter as a sealing or clamping surface must specify it.
Heat Treatment Practice: Austenitising, Quenching and Tempering
The conventional route for SCM440 tube is austenitising at about 880 °C, oil quenching, then tempering in the 650 °C to 680 °C range followed by air cooling. The resulting microstructure is tempered martensite, sometimes described as tempered sorbite at the softer end of the range, which is what delivers the combination of 1080 MPa tensile and 17 % elongation in the property table. Holding time at temperature should be long enough for the wall to be uniform through its thickness, and the standard rule of one hour per 25 mm of section applies as a starting point for tempering.
The most important rule for the user, and the most frequently broken one, is the relationship between tempering temperature and service temperature. Continuous service should stay at least 50 °C to 100 °C below the final tempering temperature. A tube tempered at 660 °C and placed into 600 °C service will continue to soften in operation, so the strength recorded on the mill certificate will not be the strength present after a year. Where the application needs high temperature strength, the grade chosen must change: SCM440 has no creep strength data behind it for elevated temperature design, and it is not a pressure vessel material for that purpose.
Quench severity matters as much as temperature. Water quenching a 1 % chromium 0.4 % carbon steel creates a real cracking risk in heavy wall tube, particularly where the bore cools more slowly than the outside and the resulting transformation sequence puts the surface into tension. Oil, or a polymer quench at controlled concentration, is the safe choice, and any mill that offers water quenching on thick wall SCM440 should be asked for its cracking record and its inspection method.
Machining, Welding and Fabrication
At 285 to 352 HB the grade machines with carbide tooling at moderate speeds. Soft annealed stock, typically supplied at a maximum hardness in the 235 to 255 HB band, machines more easily but does not meet the quenched and tempered property table, so it is a starting condition rather than a delivered engineering condition. Deep hole operations such as gun drilling and honing are routine in this grade and are the reason it dominates hydraulic cylinder barrel production.
Welding is where the grade needs the most care. Computing the carbon equivalent from the mid-range analysis gives roughly 0.75 to 0.85 on the CEIIW formula, which places SCM440 firmly in the range requiring preheat, controlled heat input and a post-weld heat treatment. In practice that means preheating to about 200 °C to 300 °C for thin wall and higher for thick wall, low-hydrogen consumables with baking records, interpass temperature control, and a post-weld stress relief below the original tempering temperature. Welding this grade without post-weld treatment in a cyclic load application is a common cause of delayed cracking at the fusion line, and it is a design decision, not a workshop preference.
Cold bending and swaging are possible in the annealed or normalised condition and should be followed by a full re-heat treatment, because cold work consumes part of the ductility margin that the property table assumes.
Inspection, Testing and Documentation
For an engineering grade like SCM440, the certificate is part of the product. A meaningful purchase requires a certificate to EN 10204 type 3.1 at minimum, carrying the heat number, the full chemical analysis, the heat treatment record with austenitising and tempering temperatures, and the mechanical results with the test piece orientation stated. Type 3.2 is appropriate where the end use is safety related and an independent inspector must witness sampling.
Chemical analysis by optical emission spectrometry, with the heat number cross-checked against the tube marking.
Tensile test to JIS Z 2241 and hardness survey to JIS Z 2243, taken from the tube body after the final temper.
Decarburisation depth measured to ASTM E1077, since a decarburised layer on the bore or outside diameter will fail to harden and will show up later as a soft skin on a machined surface.
Non-destructive testing, typically ultrasonic examination of the body to ISO 10893-10 or ASTM E213, with acceptance criteria agreed in advance rather than left to the supplier's discretion.
Grain size to ASTM E112 and inclusion rating to ASTM E45 where the component is fatigue loaded.
The point of listing these is not to demand all of them on every order but to force the choice to be explicit. Two orders for the same tube can differ by a factor of two in price purely because one includes ultrasonic examination and a decarburisation limit and the other does not.
Applications, and Where This Grade Must Not Be Used
SCM440 tube is chosen where a machined surface must carry high Hertzian or bending stress in a moderate section: hydraulic and pneumatic cylinder barrels, piston rods and tie bars, machine tool spindles, axle tubes and drive shafts, gear and coupling blanks bored from tube, die holders and mould components, and heavy-wall tube for high pressure gas or oil service equipment where the pressure is contained by wall thickness rather than by a qualified pressure vessel design.
One correction is worth stating plainly because it circulates widely in secondary sources: SCM440 is not a line pipe grade. It does not appear in API 5L or ISO 3183, it has no specified minimum impact energy in the base table, no specified carbon equivalent ceiling, and no weld procedure qualification route for girth welding under pipeline rules. Using it as a substitute for an L390 or X56 line pipe in a transmission pipeline removes the toughness and weldability guarantees on which the pipeline design was based. It belongs in machinery, not in pipeline transmission.
Selection and Acceptance Rules for Buyers
A workable order for SCM440 tube carries six pieces of information: the standard and grade designation together, the delivery condition, the size with tolerances, the heat treatment state and property table required, the inspection scope, and the certificate type. Leaving any one of them out transfers a decision to the mill that the mill will make on cost grounds.
State the tube standard, not just the grade, and quote the edition.
State whether the tube is to be supplied quenched and tempered to the full property table, or annealed for machining.
State the property sampling direction and whether tensile testing is required in addition to hardness.
State the impact requirement numerically if the component is dynamically loaded.
State the ultrasonic acceptance level and the reference standard.
State the allowable decarburisation depth and the permissible bore surface condition.
Verification on receipt should confirm three things before the material enters production: that the heat number on the tube matches the certificate, that the hardness measured on the tube body falls inside the specified band, and that a spot chemical check confirms chromium and molybdenum in range. Any single failure is grounds for holding the lot, because the three together are what distinguish the specified grade from a look-alike chromium-molybdenum substitute.
FAQ
Q: Is JIS G4105 SCM440 the same as AISI 4140?
They are close equivalents, not identical. SCM440 under JIS G4105 specifies 0.38 % to 0.43 % carbon, 0.90 % to 1.20 % chromium and 0.15 % to 0.30 % molybdenum, while AISI 4140 typically carries a slightly wider manganese range. Because the property tables are produced under different standards, a certificate to one cannot be presented as a certificate to the other.
Q: Why does the specification call for oil quenching rather than water quenching?
A 1 % chromium steel with about 0.4 % carbon is sensitive to quench cracking in heavy wall tube, especially where the bore cools more slowly than the outside. Oil or a controlled polymer quench achieves the required through-hardening with a much lower cracking risk, and the resulting hardness after tempering is the same.
Q: What hardness should be expected after tempering at 650 to 680 degrees Celsius?
The specified band for the quenched and tempered condition is 285 to 352 HB, which corresponds to roughly 29 to 37 HRC on the approximate conversion of ASTM E140. A reading below the band points to over-tempering or to a wall too thin to harden fully; a reading above it points to under-tempering and should be treated as a toughness risk rather than a bonus.
Q: Can SCM440 tube be welded in a structural application?
It can, but only under a qualified procedure with preheat in the 200 to 300 degrees Celsius range, low-hydrogen consumables and post-weld heat treatment below the original tempering temperature. The calculated carbon equivalent of the mid-range analysis is approximately 0.75 to 0.85, which places the grade in the high-hardening group and rules out uncontrolled field welding.
Q: How is the maximum service temperature decided?
It is set by the final tempering temperature, not by a fixed figure in the standard. Continuous service should remain at least 50 to 100 degrees Celsius below the tempering temperature, otherwise the steel continues to soften in service and the certified strength is lost. Above that window the grade has no creep data behind it and a different material should be selected.
Q: Which tests should be written into the order?
At minimum a tensile test to JIS Z 2241, a hardness survey to JIS Z 2243, and a certificate to EN 10204 type 3.1 linking the heat number to the results. Add ultrasonic examination to ISO 10893-10 or ASTM E213, a decarburisation limit to ASTM E1077 and a Charpy requirement when the component is fatigue or impact loaded.