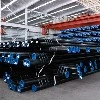
Why Dimensional Tolerance Is a Contract Term, Not a Detail
An API 5L line pipe order is a dimensional contract as much as a metallurgical one. Two mills can ship X52 PSL2 pipe with identical mill test certificates and still produce strings that will not line up, because the permitted deviations on outside diameter, wall thickness and length are wide enough to consume the whole fit-up allowance written into a welding procedure. The tolerance clauses of API SPEC 5L exist to hold that variation inside a band which welding, coating, handling and hydrostatic testing can absorb. A buyer who specifies only grade and nominal wall thickness leaves the band undefined and inherits whatever the mill finds convenient.
Tolerance is also a commercial lever. A mill that holds diameter close to nominal can run toward the minus side of the wall thickness band and still deliver conforming pipe; a mill that runs to the top of the band delivers heavier, more expensive pipe with better collapse resistance and a heavier freight bill. The purchase order decides which of those outcomes the project receives, because API SPEC 5L permits both.
The Four Tolerance Families Defined in API SPEC 5L
API SPEC 5L organises dimensional control into four families, and it is worth being explicit about them because purchase orders often quote only the first. Diameter tolerance governs the pipe body and separately the pipe ends. Wall thickness tolerance governs the pipe body, the weld seam of welded pipe and any upset or thickened end. Geometric tolerance covers out-of-roundness and straightness. Length and mass tolerance govern what is actually loaded onto the vessel. Each family is assessed against a different measurement basis, so a receiving inspection that checks only diameter will pass pipe that later fails at the line-up stage.
A fifth layer sits outside the tables: pipe end preparation. Bevel geometry, end squareness and the condition of the weld seam at the ends decide whether two joints can be joined by an automatic or semi-automatic process without rework. That subject belongs to the end-finish clauses rather than the dimensional tables, but it is the single most common cause of site rejects on otherwise conforming pipe.
Outside Diameter and Out-of-Roundness by Size Range
Diameter tolerance in API SPEC 5L is not a single figure. It is expressed as a fixed millimetre band for small sizes and as a percentage of the specified outside diameter with a millimetre cap for larger sizes, and the tables distinguish the pipe body from the pipe ends. The reason for the distinction is practical: the ends are what get welded, so they are held to a tighter requirement than the middle of the joint, and the pipe body requirement exists to keep ovality and coating thickness under control over the full length.
Out-of-roundness is the difference between the largest and smallest measured diameter on a single cross section. For pipe with a diameter-to-wall ratio of 75 or less, the commonly applied limit is 0.015 times the specified outside diameter, subject to an absolute cap of 15 mm. Above a ratio of 75 the requirement is normally established by agreement between purchaser and manufacturer, because thin-wall large-diameter pipe cannot be held to a percentage limit without unrealistic straightening costs. Buyers of large-diameter thin-wall line pipe should therefore state the out-of-roundness basis in the order instead of relying on the default.
Measurement matters here. Out-of-roundness is assessed on the pipe body and is not applied to the weld seam region of welded pipe, so a gauge that spans the seam will report figures that no specification recognises. Micrometer or laser gauge readings should be taken at several cross sections, at least one diameter away from the ends, and recorded with the location so that any dispute can be resolved against the original data.
Wall Thickness Tolerance and the 12.5 Percent Rule
The wall thickness requirement is the most quoted and least understood clause in the whole specification. The minus side is bounded: at any point the wall thickness may not fall more than 12.5 per cent below the specified nominal wall. That is a hard floor, not an average, and it is measured point by point rather than as a mean over the joint. A pipe whose average wall equals nominal can still fail if one location sits at 13 per cent under.
The plus side is treated differently between product specification levels. For PSL2 pipe the upper bound is controlled, while for much of PSL1 the plus side is effectively open within mass tolerance, which is why PSL1 pipe often arrives heavier than ordered. Heavier pipe is not automatically better: extra wall raises the welding heat input needed to fuse the root, changes the fit-up gap on automatic lines, and increases the mass that handling equipment must lift.
For welded pipe there is a second thickness subject. The weld seam, including the flash or the weld cap, has its own height limit, and for some processes the weld area is checked separately from the pipe body. Procurement documents that state only the pipe body wall leave the seam height to mill discretion, which shows up later as coating holidays over the seam or as interference in a pig run.
Length, Straightness and Mass Tolerances
Length is usually ordered as random length, and random length is a range rather than a nominal figure. API SPEC 5L publishes a table of minimum length, minimum average length for each order item, and maximum length for each random length designation, with separate values for plain-end and for threaded-and-coupled pipe. The distinction matters because a coupling consumes length: a 12 m designation for threaded pipe has a higher minimum than the same designation for plain-end pipe.
Two of the three columns are frequently overlooked. The minimum length applies to an individual joint, while the minimum average length applies to the order item as a whole, which means a mill may ship a proportion of short joints provided the average is respected. Projects that need every joint to clear a specific span should order approximate or exact length instead of random length, and should state the permitted range explicitly.
Straightness is expressed as a total deviation over the length, commonly 0.2 per cent of the joint length, measured with a taut line or a string. Curvature above that figure causes problems that surface far from the mill: uneven bedding in the coating plant, thickness variation in three-layer polyethylene, and difficulty in pulling the string through a narrow trench. Mass tolerance is the last of the family and is quoted separately for a single length and for an order item of ten or more lengths; the order-item figure is tighter because individual heavy joints average out across a lot. Freight bookings, lifting plans and pile loadings should all be calculated on the plus side of the mass band.
How PSL1 and PSL2 Change the Tolerance Regime
Product specification level changes what is tested and what is bounded, not merely what is certified. PSL2 pipe carries a bounded plus tolerance on wall thickness, mandatory non-destructive inspection of the weld seam for welded product, and Charpy impact testing on the pipe body and, for welded pipe, on the weld and heat-affected zone. Those additions exist because PSL2 is intended for designs where the failure consequence justifies the inspection cost.
Tolerance behaves differently under the two levels in a second, subtler way. PSL2 requires that the specified properties be demonstrated on the finished product, so a mill that pushes the wall band or the diameter band to its limit has to demonstrate that the resulting pipe still meets the tensile and toughness requirements. That coupling is the practical reason why PSL2 pipe from a well-controlled line is dimensionally more consistent: the certificate cannot be issued without the dimensional result supporting it. PSL1 leaves more freedom and therefore more variation between heats and between campaigns.
Tolerance Data at a Glance
| Dimensional attribute | Basis in API SPEC 5L | Practical acceptance figure | Consequence if exceeded |
|---|---|---|---|
| Pipe body diameter | Diameter tolerance table, pipe body column | Fixed band at small sizes, percentage of D with a millimetre cap above 60.3 mm | Root gap variation, mismatch on automatic welding |
| Pipe end diameter | Diameter tolerance table, pipe end column | Tighter than pipe body; checked at the bevel | Hi-low misalignment, repair rate at tie-in |
| Wall thickness, pipe body | Wall thickness tolerance clause | Plus 12.5 per cent floor rule on the minus side, point measurement | Reduced pressure containment margin |
| Weld seam height | Weld condition clauses for the applicable process | Separate limit from pipe body wall | Coating holidays, pig interference |
| Out-of-roundness | 0.015 D for D/t of 75 or less, capped at 15 mm | By agreement above D/t of 75 | Line-up difficulty, ovality in the string |
| Straightness | Total deviation over the joint | Commonly 0.2 per cent of length | Uneven coating, handling damage, trench friction |
| Length | Random length table, plain end and threaded and coupled | Minimum, minimum average and maximum per designation | String waste, transport volume loss |
| Mass | Weighing tolerance, single length and order item | Tighter for lots of ten or more lengths | Freight cost, lifting capacity, pile loading |
Verifying Tolerance at the Mill and at Receipt
Verification is a sequence, not a single act. At the mill, diameter and wall are measured continuously on the sizing and inspection line, and the results drive the marking and the release decision. The buyer's protection at that stage is the inspection document and the third-party witness arrangement, both of which must be named in the order. A general statement that the pipe complies with API SPEC 5L is not a substitute for naming the inspection agency, the scope of witness and the point of hold.
At receipt, the practical checks are quick and cheap. Measure diameter at both ends and at mid-length with a calibrated gauge, and record the cross section. Measure wall thickness at four quadrants at both ends with an ultrasonic thickness gauge, and record the minimum rather than the mean. Check straightness over the full joint with a taut line. Check the length of every joint if the project is length-critical, and check the total mass against the shipping documents. Any reading outside the band should be photographed with the heat number and the joint number visible, because a claim without traceability to the heat is difficult to pursue once the pipe is in the stockyard.
Third-party inspection adds a specific value on tolerance: it converts a set of mill readings into an independent record. That record is what a coating plant, a pipeline contractor or a classification society will ask for when a dimensional non-conformity appears months after delivery.
Writing the Tolerance Clause Into the Purchase Order
A defensible order states the standard edition, the product specification level, the grade, the outside diameter and the nominal wall thickness, the length basis with its permitted range, the diameter and wall tolerance basis where the purchaser wants a tighter band than the default, the out-of-roundness basis, the end finish, and the inspection regime. Where a project needs better than the standard band, the requirement should be written as a separate, measurable limit and priced as such, not added as an expectation at the bottom of a technical specification.
It is equally important to say which deviations are acceptable. Two per cent of joints slightly short is normal under a random length order and should not be treated as a defect; a joint with a point wall 14 per cent under nominal is a genuine non-conformity and should be rejected on the wall clause. Distinguishing the two in the receiving procedure protects both the buyer and the supplier.
Common Misconceptions That Cost Money
The first misconception is that wall thickness tolerance is an average. It is not; the minus limit applies at any point, and a single thin location is a valid reject basis. The second is that heavier pipe is safer. Extra wall within tolerance raises mass and welding heat input and does not add design margin that the pipeline calculation recognises. The third is that random length means twelve metres. It means a range with both a per-joint minimum and an order-item average. The fourth is that diameter tolerance alone controls fit-up. Hi-low misalignment is produced by the combination of end diameter, end squareness and wall eccentricity, and a joint that passes a diameter check can still weld badly.
The fifth misconception concerns units. Tolerances quoted in millimetres and in inches are not always exact conversions of each other in the standard, so a project that mixes the two can end up with a band that neither the mill's gauge nor the inspector's drawing agrees on. State the unit system once and carry it through the whole technical package.
FAQ
Q: What wall thickness deviation does API 5L allow at any single point?
The minus limit is 12.5 per cent below the specified nominal wall thickness, applied at any point on the pipe body rather than as an average over the joint. The plus side is bounded for PSL2 pipe and is much less restricted for PSL1, which is why the same nominal order can arrive noticeably heavier under one level than the other.
Q: Is out-of-roundness always 0.015 times the diameter?
That figure applies where the diameter-to-wall ratio is 75 or less, with an absolute cap of 15 mm. For thinner walls, where the ratio exceeds 75, the requirement is established by agreement, so the purchaser should write the acceptance figure into the order rather than assume the default applies.
Q: How straight must an API 5L joint be?
Straightness is expressed as a total deviation over the length of the joint and is commonly 0.2 per cent of that length, checked with a taut line. A single local kink and a gradual bow produce the same total figure, so critical projects should also specify that the curvature be uniform.
Q: Can a random length order contain short joints?
Yes. The random length table sets three figures: a minimum for an individual joint, a minimum average for each order item, and a maximum. Short joints are permitted provided the order-item average is met, which is why length-critical projects should order approximate or exact lengths instead.
Q: Does PSL2 tighten the dimensional tolerance itself?
PSL2 adds a bounded plus tolerance on wall thickness and adds mandatory weld inspection and toughness testing. The diameter and geometric bands are largely the same tables, but PSL2 cannot be certified unless the specified properties are demonstrated on the finished pipe, so the dimensional result must support the certificate.
Q: What should a buyer measure first on arrival?
Wall thickness at four quadrants at both ends with an ultrasonic gauge, recording the minimum rather than the mean, then end diameter, then straightness over the full joint. Recording heat number and joint number against each reading is what makes a later claim enforceable.