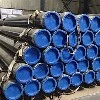
What hot-dip treatment actually puts on an X52 surface
Hot-dip coating is a metallurgical reaction, not a paint operation. The pipe is cleaned, fluxed and immersed in molten metal, and the coating forms by the growth of intermetallic layers at the steel interface followed by a pure metal outer layer as the pipe is withdrawn. In zinc, the interface consists of a sequence of iron-zinc phases and the outer layer is essentially pure zinc; in aluminium, the bond is an iron-aluminium intermetallic with an aluminium-rich outer layer. Both reactions are diffusion controlled, which means the coating thickness and structure depend on the metal temperature, the immersion time and the surface condition of the steel entering the bath.
For an X52 line pipe the practical significance is that the coating is only as good as the surface it grew from. Mill scale, rust, oil, welding slag, paint markings and grinding debris all interfere with the wetting and the diffusion reaction, and each of them produces a recognisable defect after withdrawal. Post-coating grinding exists because those defects cannot be corrected by adding more zinc on top of them.
Where the surface defects on a hot-dip coated X52 pipe come from
| Defect | Appearance | Typical origin | Acceptance position |
|---|---|---|---|
| Zinc ash inclusion | Grey rough patches, dull and grainy | Oxide floating on the bath dragged onto the surface during withdrawal | Not acceptable on a visible surface; removed and repaired |
| Dross pimple | Hard raised nodules, often sharp | Iron-zinc intermetallic particles settling and attaching to the coating | Removed by grinding; remaining pits repaired to the original thickness |
| Bare spot or skip | Uncoated steel showing through | Inadequate cleaning, flux failure or air entrapment in a hollow section | Not acceptable; repaired by a practice conforming to ASTM A780 |
| Run, tear or lump | Thick sagging ridge | Uneven withdrawal or drainage, or a local temperature difference | Tolerated only within the local maximum thickness; otherwise dressed |
| Blister | Raised dome with a void beneath | Hydrogen or moisture trapped under the coating | Not acceptable, indicates a contaminated surface |
| Grey or dark coating | Loss of the bright spangle | Excessively thick intermetallic layer from long immersion or high silicon steel | Acceptable if thickness and adhesion pass; flagged for brittle coating |
ISO 1461 sets out the acceptance criteria for hot-dip galvanized coatings on fabricated steel articles: the coating must be continuous and reasonably smooth, free from blisters and from inclusions that would impair service performance, with no uncoated areas and only limited repair permitted in defined zones. ASTM A123 and A123M apply very similar rules for zinc coatings on iron and steel products, and EN 10240 covers the inside and outside coating of steel tubes for water and gas service. The reference point for all of them is that thickness, adhesion and continuity are the three measurable properties, and appearance alone is not a rejection criterion unless the defect also fails one of those three.
Grinding is specified for four different reasons, and they are not interchangeable
Reason one: coating continuity on damaged areas. A dross pimple is a stress raiser sitting on top of a coating that may be locally thin or porous underneath. Grinding back to sound coating and repairing the exposed area restores the electrochemical protection. Because zinc protects steel galvanically, a small bare spot in the middle of a large coated area is far less damaging than the same bare spot on a thinly coated surface, but it is still a foreign object in the coating system and should be dressed and repaired.
Reason two: preparation for a subsequent paint or lining system. When the coated pipe will be overcoated, the duplex system lives or dies on the interface. A galvanized surface has to be prepared by sweep blasting or by grinding to a defined profile before a primer will bond, because a smooth bright zinc surface gives mechanical key only through roughness. ISO 12944 classifies the corrosivity of the environment and sets the durability expectations that determine whether a duplex system is required at all, and it requires the coating system to be matched to the surface preparation grade.
Reason three: dimensional and surface quality requirements on machined features. Threads, coupling seats, bevelled ends and any area that must fit another component cannot carry a 100 micrometre zinc layer without changing the fit. The usual practice is to machine or cut the feature after coating, or to mask it before coating, and then to coat the machined surface separately. Grinding is also used to remove zinc that has bridged a thread root, because a bridged root will strip on make-up.
Reason four: removal of sharp protrusions that would damage handling equipment or adjacent pipe. Zinc spikes and tears are hard and brittle, and they will cut slings, scratch the coating on the pipe underneath in a stack, and puncture a shrink sleeve during application. Dressing them flat is a handling protection measure rather than a corrosion measure.
Coating thickness, the number that decides most acceptance disputes
| Steel thickness class | Minimum average coating thickness | Minimum local coating thickness |
|---|---|---|
| 6 mm and above | 85 micrometres | 70 micrometres |
| 3 mm to below 6 mm | 70 micrometres | 55 micrometres |
| 1.5 mm to below 3 mm | 55 micrometres | 45 micrometres |
| Below 1.5 mm | 45 micrometres | 35 micrometres |
These are the ISO 1461 minimum values for hot-dip galvanized coatings, and they are the figures most often quoted in a purchase order for galvanized pipe. The important nuance is that they are minimum values, not targets, and that the local minimum is measured on a reference area rather than at a single arbitrary point. Thickness is normally verified non-destructively with a magnetic or electromagnetic gauge calibrated against the base steel, in accordance with the instrument standard and with a sufficient number of readings per reference area to characterise the distribution.
Over-thick coatings are not automatically good news. A coating grown by a long immersion or by a high silicon steel is dominated by the brittle intermetallic layer, which will craze under handling and flake at a bend or a cut edge. That is why a grinding or dressing operation that thins a lump down to the specified band is often more protective in service than leaving a thick, brittle ridge in place: the dressing removes a future spall site and leaves a ductile coating of the correct thickness.
Adhesion and continuity tests that should appear in the inspection plan
Three test families carry most of the weight in an acceptance inspection. The first is mass of coating, determined by stripping the coating from a coupon in a inhibited acid solution and weighing before and after, which is the reference method behind the thickness requirements. The second is the bend test, in which a coated specimen is bent through a specified angle and the coating is examined at the tension face for cracking or flaking; it is the simplest direct measure of the ductility balance between the intermetallic layer and the outer zinc.
The third is a continuity test for the inside surface of the pipe, where a visual inspection cannot reach. An electromagnetic or eddy current probe passed through the bore will detect pinholes and thin zones, and it is the only practical way to confirm that the internal coating of a galvanized pipe is complete. For pipe intended for water service this is a routine requirement, and it is the test that most often exposes inadequate cleaning before coating, because an uncleaned internal surface produces a discontinuous coating that looks perfect from the outside.
Adhesion of a subsequent paint system is tested differently, by a cross cut or pull-off method on a representative test piece coated at the same time as the production pipe. A paint system that passes on a smooth bright galvanized surface and fails on a ground surface, or the reverse, tells the buyer that the surface preparation was not the one the paint manufacturer qualified, which is the most common root cause of duplex coating failure in the first two years of service.
How the hot-dip cycle itself affects X52 mechanical properties
Hot-dip galvanizing operates at roughly 445 to 465 degrees C, and the pipe sits in that environment for a few minutes. For a hot finished or normalized X52 this thermal excursion is below the tempering range of the ferrite-pearlite structure and does no measurable harm to yield or tensile strength. For a cold drawn X52, however, the same excursion is a stress relief and a partial recovery anneal: cold drawn tube gains its strength from work hardening, and a few minutes near 450 degrees C will remove a meaningful part of it. A cold drawn X52 tube that tested at 400 MPa yield in the delivered condition can drop below the 359 MPa minimum after galvanizing, which is a latent non-conformity that only shows up if the coated product is retested.
The purchasing consequence is straightforward. Where an X52 component is to be hot-dip coated and the strength is derived from cold work, the order should state that mechanical properties will be verified after coating, or the component should be specified in a hot finished or normalized condition so that the coating cycle is metallurgically neutral. The same reasoning applies to any stress relieved or cold formed part that will be immersed in molten metal.
A second effect is distortion. Immersion at around 450 degrees C followed by air cooling relieves the residual stresses left by straightening and sizing, and a thin wall pipe with an unfavourable residual stress pattern can move. This is the practical reason why long galvanized pipes are inspected for straightness and ovality after coating rather than before it, and why the specified dimensional tolerances should be understood to apply to the finished, coated product.
Why hot-dip aluminizing needs a different conversation
Hot-dip aluminizing produces an iron-aluminium intermetallic coating with good resistance to high temperature oxidation and to certain sulphur bearing atmospheres. It is not covered by ISO 1461, which is written for zinc, and the acceptance criteria for thickness and adhesion have to be agreed separately against the applicable product standard. The coating is harder and more brittle than zinc, so it tolerates less deformation during handling and bending, and post-coating grinding of an aluminized surface must be limited to defect removal rather than general surface refinement, because the coating provides barrier protection rather than galvanic protection of exposed steel. A ground-through area on an aluminized pipe is a permanent weak point, whereas on a galvanized pipe it can be restored by a repair practice conforming to ASTM A780.
For line pipe service the far more common combination is a zinc coating on the external surface with an internal lining or an uncoated bore, or a three layer polyethylene or fusion bonded epoxy external coating applied over a blast cleaned surface with no metallic coating at all. Buyers should confirm which system is intended before specifying grinding, because grinding a surface that will receive a factory applied epoxy is a different operation from dressing a galvanized coating, and the two have different acceptance standards.
Handling, storage and site repair after coating
A galvanized X52 pipe that leaves the plant in conformance can be destroyed by storage. Stacking with unprotected contact between coated surfaces, dragging pipe across a concrete apron, and using wire rope slings without softeners all produce mechanical damage that no inspection at the plant will catch. The standard mitigation is to store on timber battens with the pipe separated, to lift with fabric slings or padded hooks, and to keep the pipe out of standing water so that the bore does not stay wet.
White rust, the voluminous zinc oxide and zinc hydroxide product that forms on freshly galvanized surfaces in the presence of moisture and restricted air flow, is a storage phenomenon rather than a coating defect. It is managed by ventilation, by stacking so that water drains, and in some cases by a passivation treatment applied at the plant; a chromate-free passivation is now the usual choice for compliance reasons. Where white rust is found at incoming inspection it should be assessed by coating thickness measurement after removal, not rejected on appearance alone.
Site repair of damaged coating should follow a documented practice. ASTM A780 covers repair of damaged and uncoated areas of hot-dip galvanized coatings by zinc-rich paint and by zinc alloy solder, and it sets a limit on the area that may be repaired by each method before the component is returned for recoating. A repair zone that exceeds the permitted area is a signal that the coating process, not the handling, is the problem.
Common misconceptions about polishing a hot-dip coated pipe
"Polishing makes the pipe more corrosion resistant." Polishing does not add protection; it removes defects that would otherwise act as initiation sites and it prepares the surface for an additional coating. The corrosion resistance comes from the coating thickness and continuity that survive the operation.
"Any bright metal is a bare spot." A freshly ground area on a galvanized pipe is bright because the zinc has been cut back, not because the steel is exposed. The distinction is made with a thickness gauge and a continuity test, not by eye.
"Grinding after coating is always required." It is required where the specification calls for it, typically on machined features, on visible surfaces with dross or ash defects, and where a paint system needs a defined profile. A pipe with a sound, continuous coating that meets ISO 1461 does not need to be polished at all.
"The coating thickness is the only thing that matters." Adhesion and ductility matter as much. A thick but brittle coating will fail earlier in handling and bending than a thinner coating with a well controlled intermetallic layer, which is why the standards include a bend test alongside the thickness requirement.
FAQ
Q: Why does a hot-dip galvanized X52 pipe need grinding after coating?
Grinding removes zinc ash inclusions, dross pimples, runs and spikes that would act as coating defects or damage handling equipment, restores coating continuity on the affected area, and prepares the surface for a subsequent paint system or for a machined feature such as a thread or a bevel.
Q: Does hot-dip galvanizing reduce the strength of X52 pipe?
Not for hot finished or normalized pipe, because the bath temperature of roughly 450 degrees C is below the tempering range of a ferrite-pearlite structure. It does reduce the strength of cold drawn pipe, where the strength comes from work hardening, so properties must either be verified after coating or the pipe must be ordered in a condition that is metallurgically neutral to the coating cycle.
Q: What coating thickness should a galvanized X52 pipe have?
Under ISO 1461 the minimum average thickness for steel 6 mm and thicker is 85 micrometres with a 70 micrometre local minimum; for 3 mm to 6 mm it is 70 and 55 micrometres. Thicker is not automatically better, because an over-thick coating dominated by brittle intermetallic phases will craze and flake.
Q: Can a ground or damaged area be repaired instead of recoated?
Yes, within limits. ASTM A780 describes repair of damaged and uncoated areas by zinc-rich paint and by zinc alloy solder and sets the permitted repair area; beyond that limit the component should be recoated rather than patched.
Q: How is coating continuity checked on the inside of a pipe?
With an electromagnetic or eddy current probe passed through the bore, which detects pinholes and thin zones that a visual inspection cannot see. For water service this is a routine acceptance test and it is the check that most often reveals inadequate cleaning before coating.
Q: Is hot-dip aluminizing accepted by the same standards as galvanizing?
No. ISO 1461 is written for zinc coatings, so an aluminized pipe needs its thickness and adhesion criteria agreed against a separate product specification. The aluminium coating is harder and more brittle, protects by barrier action rather than galvanically, and a ground-through area cannot be restored the way a zinc coating can.